
Showing posts with label Chris. Show all posts
Showing posts with label Chris. Show all posts
Monday, March 9, 2015
Kitchen Renovation Part 6 ~ Counter Tops
Welcome back to our kitchen renovation! We hope you had a great weekend! Although we still have lots and lots and lots of snow, the temperature warmed up a little bit. So maybe spring will be here soon! If you missed our previous posts about our kitchen, you may like to read Kitchen Renovation Part 1, Kitchen Renovation Part 2, Kitchen Renovation Part 3 ~ Putting Up The Walls, Kitchen Renovation Part 4 ~ Our DIY Customized Microwave Cabinet Out Of A Stock Cabinet , and Kitchen Renovation Part 5 ~ Our DIY Furniture Style Cabinets Out Of Stock Cabinets. You will have a much better idea as to where we started and how far we have come with our kitchen renovation. When we had first started planning our kitchen, we were going to purchase beautiful granite counter tops. However, when it came time to actually move forward with our kitchen the granite I had picked out was not really a feasible option. Therefore, we decided to go in another direction. I had seen many great kitchens with butcher block counter tops and loved the contrast between light and dark (I had already planned to use white cabinets with a dark wood floor.), so we decided to make our own wood counter tops. We weren't sure how well they would work out, but thought we would give them a try. There are many tutorials to follow, but we used a combination of these two: The Shabby Creek Cottage and Breakfast For Dinner By Loraine. They were really quite easy to follow.

Wednesday, March 4, 2015
Kitchen Renovation Part 5 ~ Our DIY Furniture Style Cabinets Out of Stock Cabinets
Hi everyone, we hope everyone had a wonderful weekend! Welcome back to our kitchen renovation! If you are new to our blog and have missed our prior posts about our kitchen renovation, you might like to read Kitchen Renovation Part 1, Kitchen Renovation Part 2, Kitchen Renovation Part 3 ~ Putting Up The Walls, and Kitchen Renovation Part 4 ~ Our DIY Customized Microwave Cabinet Out Of A Stock Cabinet. As I mentioned in our previous posts, we were using our kitchen and trying to stay on a budget while renovating. So, although it would have been wonderful to complete everything at one time, we needed to complete our kitchen in stages. When we were planning our kitchen, I did a lot of perusing in magazines, books, and the internet to get an idea as to what would work for our kitchen. I liked the aesthetic as well as the functional aspects of drawer cabinets, as oppose to door cabinets. To get the look and function we wanted without the extra cost, we purchased stock cabinets and painted them white. We loved our new cabinets, but they needed a little extra something. I wanted a built-in look without the expense. When I saw this idea at Cuckoo 4 Design, I knew it was the perfect solution! So, we decided to extend the counter length (we made our own) past the end of the cabinets and add posts to give the base cabinets a furniture style look.

This is how the cabinets looked when we started.
Thursday, January 8, 2015
Kitchen Renovation Part 4 ~ Our DIY Customized Microwave Cabinet Out Of A Stock Cabinet
Welcome back to our kitchen renovation! If you are new to our blog, you may like to read (Kitchen Renovation Part 1, Kitchen Renovation Part 2, and Kitchen Renovation Part 3 ). Finding kitchen cabinets to suit our needs, as well as look the way we wanted, was proving to be a challenge. I wanted our upper cabinet to have two side by side doors, but could only find 24 inch cabinets with one door. I, also, wanted a 36 inch pantry cabinet with two side by side doors, but could only find 18 inch and 24 inch pantry cabinets with one door. I wanted our microwave to be under our counter, but we couldn't find an under the counter stock microwave cabinet. Customized cabinets were out of the question. So, of course, we made our own!


For the upper cabinet and pantry,
our solution was simple.
We purchased two, 12 inch, stock cabinets
(instead of one 24 inch cabinet)
to hang side by side and, then,
reversed the door on one of the cabinets
so they would open facing each other.
We, then, purchased two, 18 inch, stock pantry cabinets
(instead of one 36 inch cabinet)
and reversed the doors on one of the cabinets.
Genius!
Chris, then, painted all of the cabinets
and added molding to top of our cabinets.
Our solution to the microwave cabinet took
a little more thinking and a little more work.
Chris was sure he could make a cabinet,
but wasn't so sure about the drawer
I wanted underneath the microwave.
So, we decided we would try
to make what I wanted
out of a stock base drawer cabinet.
After taking out the top two drawers
and cutting the braces out,
Chris added a piece of wood
to sit on brackets he made
to hold our microwave.
He, also, added dowel rods in the drawer
because I wanted to keep
our everyday dishes in the drawer
which helped to organize the space into sections.
They all turned out great!
A simple, beautiful, economical solution
to get the aesthetic look we wanted
with a financial budget we could afford!
Come back next week to see how we customized
our base cabinets to get the look we wanted
without the added expense!
Thanks for visiting Our Family Inspired Home!
We would love for you to follow us!
Thursday, October 23, 2014
Kitchen Renovation Part 3 ~ Putting Up The Walls
We hope everyone is having a great week! We are, finally, starting to see the end of our kitchen renovation! It's coming along nicely and we can't wait for it to be finished. As I mentioned in Kitchen Renovation Part 1 and Kitchen Renovation Part 2, we renovated our kitchen in sections as we worked our way around the room. However, the drywalling we tried to complete, as much as possible, at one time.
We used the T's Chris made
(to aid us in drywalling our Dining Room)
to hang our drywall in the kitchen.

Brice helped score and cut drywall.

And, of course, Hailey wanted to learn
how to score and cut drywall, too.

Derek helped tape and mud.

Nathan helped sand.

And then, Chris primed the walls.

Our rockstar, Super Drywall Girl, celebrated
with a little dance.

We will be back next week to share what we did next!
Thanks for visiting Our Family Inspired Home!
We would love for you to follow us!
Thursday, October 16, 2014
Kitchen Renovation Part 2
Today we are sharing the demolition of our kitchen renovation. If you missed how our kitchen looked when we purchase our home and when we moved in, you may like to read: Our Home, Moving Days, and Kitchen Renovation Part 1.We needed to do our kitchen in stages because we needed to make our home functional and work within our financial budget. So, we started on one side of the room and worked around the room as we were able. Yes, in most cases it would be better to just demo and put the room back together all at one time. However, that was not true in our case. We were trying to make our home livable and functional. Then, proceed with what we wanted. Need won out against want. Since we needed to be able to use the kitchen, while trying to do all of the other work in the kitchen, we were concerned that the new flooring would be damaged. So we also, needed to work around the old flooring as long as possible.


Chris and Brice got to work taking out the old cabinets.
Then, Chris started gutting the walls and
ceiling.
We found a few interesting things in the ceiling.....
Hailey wanted to help.
And then, we cleaned up.
We saved the nails we pulled out of the lath.
We will be back soon to share what we did next!
Thanks for visiting Our Family Inspired Home!
We would love for you to follow us:
Thursday, March 27, 2014
Dining Room ~ Putting Up The Walls
Goodness, it has been a very long winter! We are sooooo ready for spring. And as soon as spring is here, we will start working outside. Our plan is to work as much as we are able outside during spring, summer, and fall, as the weather allows. And, work on the inside of our home in the fall, winter, and spring when the weather is not so great. Our goal has been to make our home livable and then later get to the fun stuff. So, this means that many of the projects we started in our home will not be fully completed until later. Today, we are sharing our dining room. Although we, usually, eat together in our sunroom which is off our family room, we have already used our dining room for Thanksgiving, Christmas, and birthday parties. I love having a formal dining room!


And just in case you missed it, you can see how
our dining room looked for Hailey's birthday in our posts:
(Hailey's Birthday Strawberry Shortcake Part 2
and
Hailey's Birthday Strawberry Shortcake Part 3)
This is how our dining room looked
on the day we purchased our new home.
Chris got to work drywalling and mudding.
Then, Brice helped sand.
Chris primed the walls and ceiling.
Chris and I puttied the windows.
And then, we started painting the windows.
And here's a tip. Chris built 2 T's out of 2x4's
to help hold the drywall up against the ceiling.
Or, you can use it as a balance beam to
entertain the little ones.....
Here's a sneak peek of our dining room.
And just in case you missed it, you can see how
our dining room looked for Hailey's birthday in our posts:
(Hailey's Birthday Strawberry Shortcake Part 2
and
Hailey's Birthday Strawberry Shortcake Part 3)
We still need to replace the floor and lighting,
add crown molding, baseboards, and wainscoting.
So, it will be a while before we show
our dining room reveal.
But, for now, it's done.
We would love for you to follow us!
Facebook
Google +
Twitter
Pinterest
Hometalk
Thanks for visiting Our Family Inspired Home!
add crown molding, baseboards, and wainscoting.
So, it will be a while before we show
our dining room reveal.
But, for now, it's done.
We would love for you to follow us!
Google +
Hometalk
Thanks for visiting Our Family Inspired Home!
Monday, March 17, 2014
Repairing The Stairway
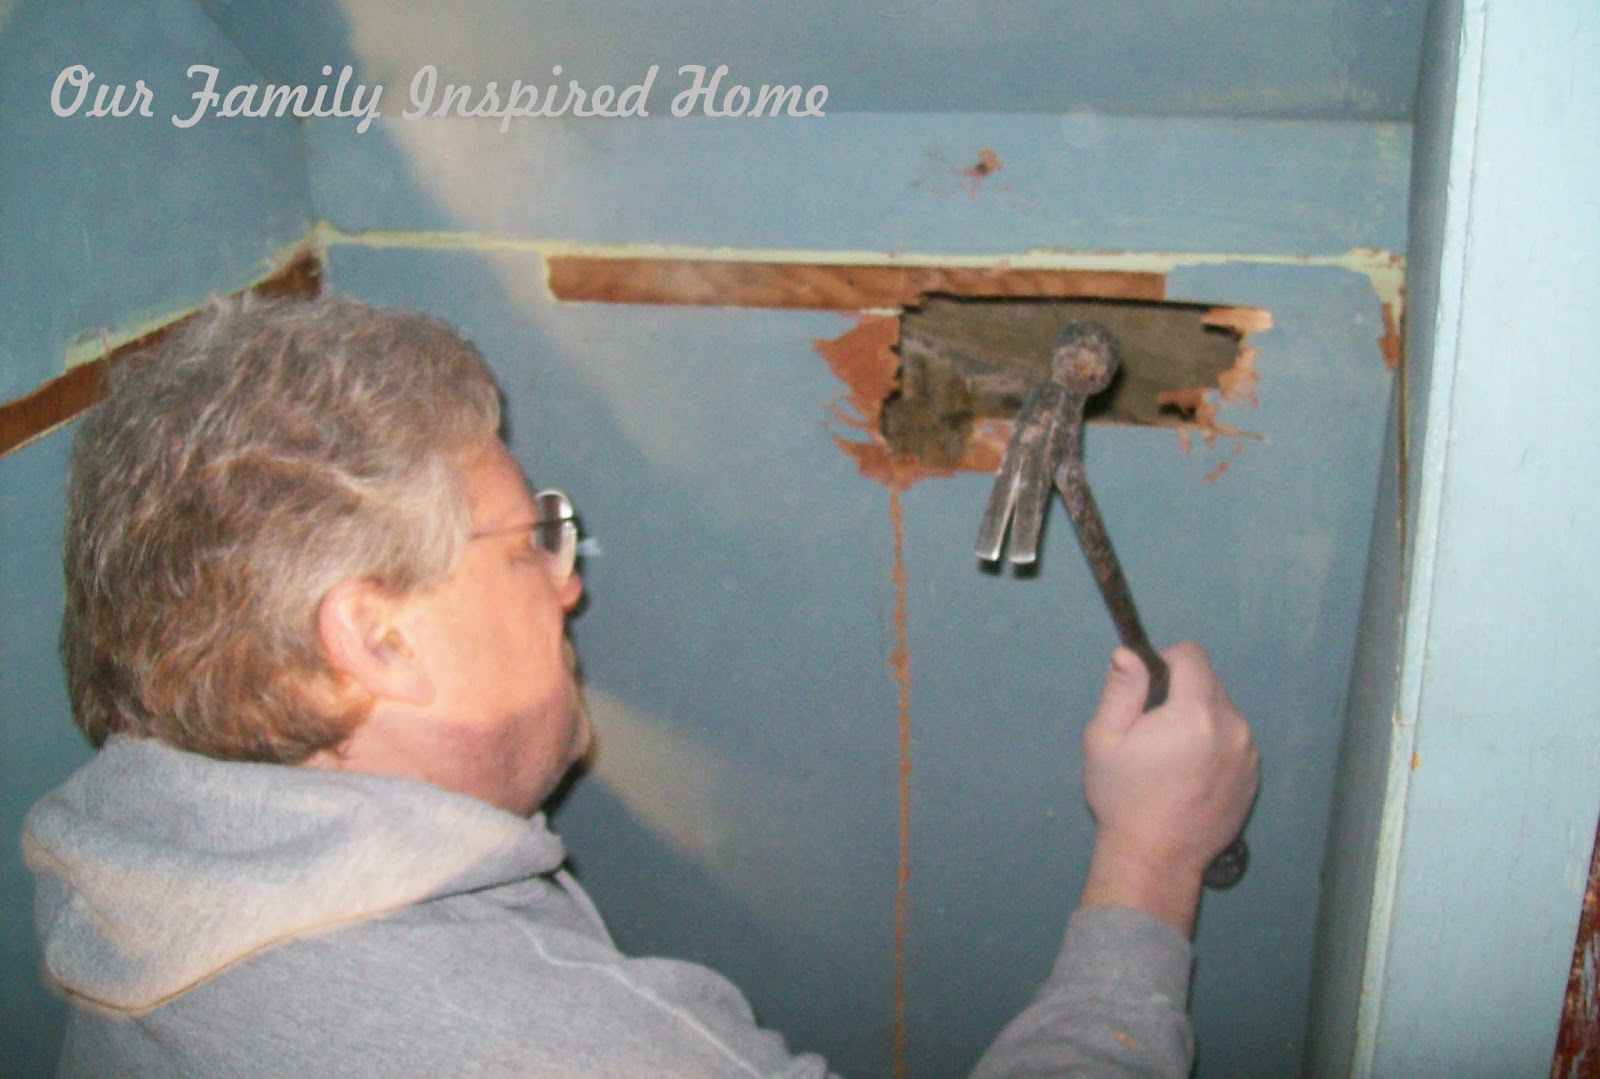
Welcome back to Maintenance Monday! We have been so busy that it has been difficult to keep up with our blog posts. But, busy is good. We are getting lots done! One of the first things we needed to repair when we moved in to our new home was the front stairway. It was blocked off for safety. We have two stairways; however, the back stairway leads to our master bedroom. So, to avoid all the nonstop traffic through our bedroom, we needed to repair the front stairway.




If you are new to our blog,
you may like to check out our house tour
when we purchased our home.
This is how our stairway looked when we purchased our house.
The posts were missing and 2X4's were used
to block the top and bottom of the stairs.
They say, "Danger" and "Do Not Enter".
As I mentioned before, the house was a foreclosure
and was empty for a few years.
Someone set a 2x4 under the railing, drove
a nail/screw through, and split the railing.
This is the entryway closet underneath
the stairs. It opens in the playroom/office.
The stairs and rail were already
painted and need to be redone.
After we drywall the foyer,
I will sand and repaint.
Someday, I would like to strip off
the paint and stain the stairway.
What do you think, paint or stain?
Thanks for visiting Our Family Inspired Home!
Follow Our Family Inspired Home on
Subscribe to:
Posts (Atom)