Showing posts with label Foyer. Show all posts

Monday, March 17, 2014

Repairing The Stairway

Welcome back to Maintenance Monday! We have been so busy that it has been difficult to keep up with our blog posts. But, busy is good. We are getting lots done! One of the first things we needed to repair when we moved in to our new home was the front stairway. It was blocked off for safety. We have two stairways; however, the back stairway leads to our master bedroom. So, to avoid all the nonstop traffic through our bedroom, we needed to repair the front stairway.

If you are new to our blog,
you may like to check out our house tour  
when we purchased our home.


This is how our stairway looked when we purchased our house.


The posts were missing and 2X4's were used
to block the top and bottom of the stairs.
They say, "Danger" and "Do Not Enter".


As I mentioned before, the house was a foreclosure
and was empty for a few years.
Someone set a 2x4 under the railing, drove
a nail/screw through, and split the railing.


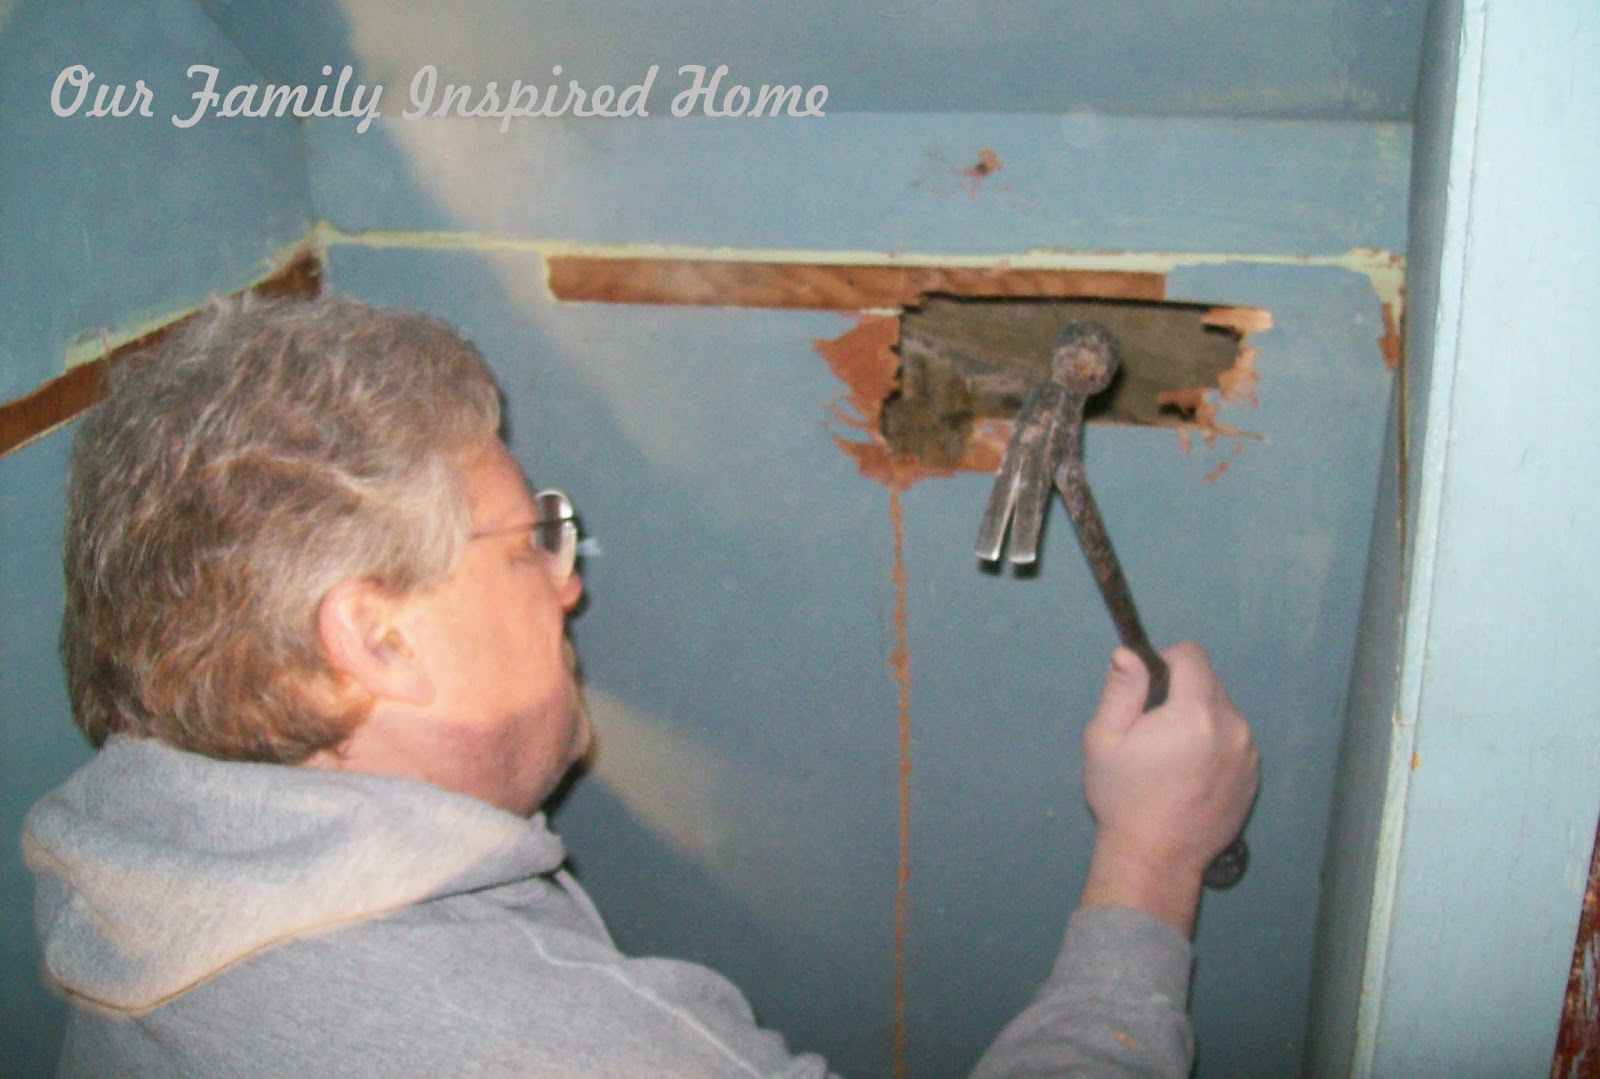
This is the entryway closet underneath
the stairs. It opens in the playroom/office.


The stairs and rail were already
painted and need to be redone.
After we drywall the foyer,
I will sand and repaint.
Someday, I would like to strip off
the paint and stain the stairway.

What do you think, paint or stain?

Thanks for visiting Our Family Inspired Home!

Follow Our Family Inspired Home on

Thursday, February 20, 2014

Hailey's Birthday Strawberry Shortcake Part 2

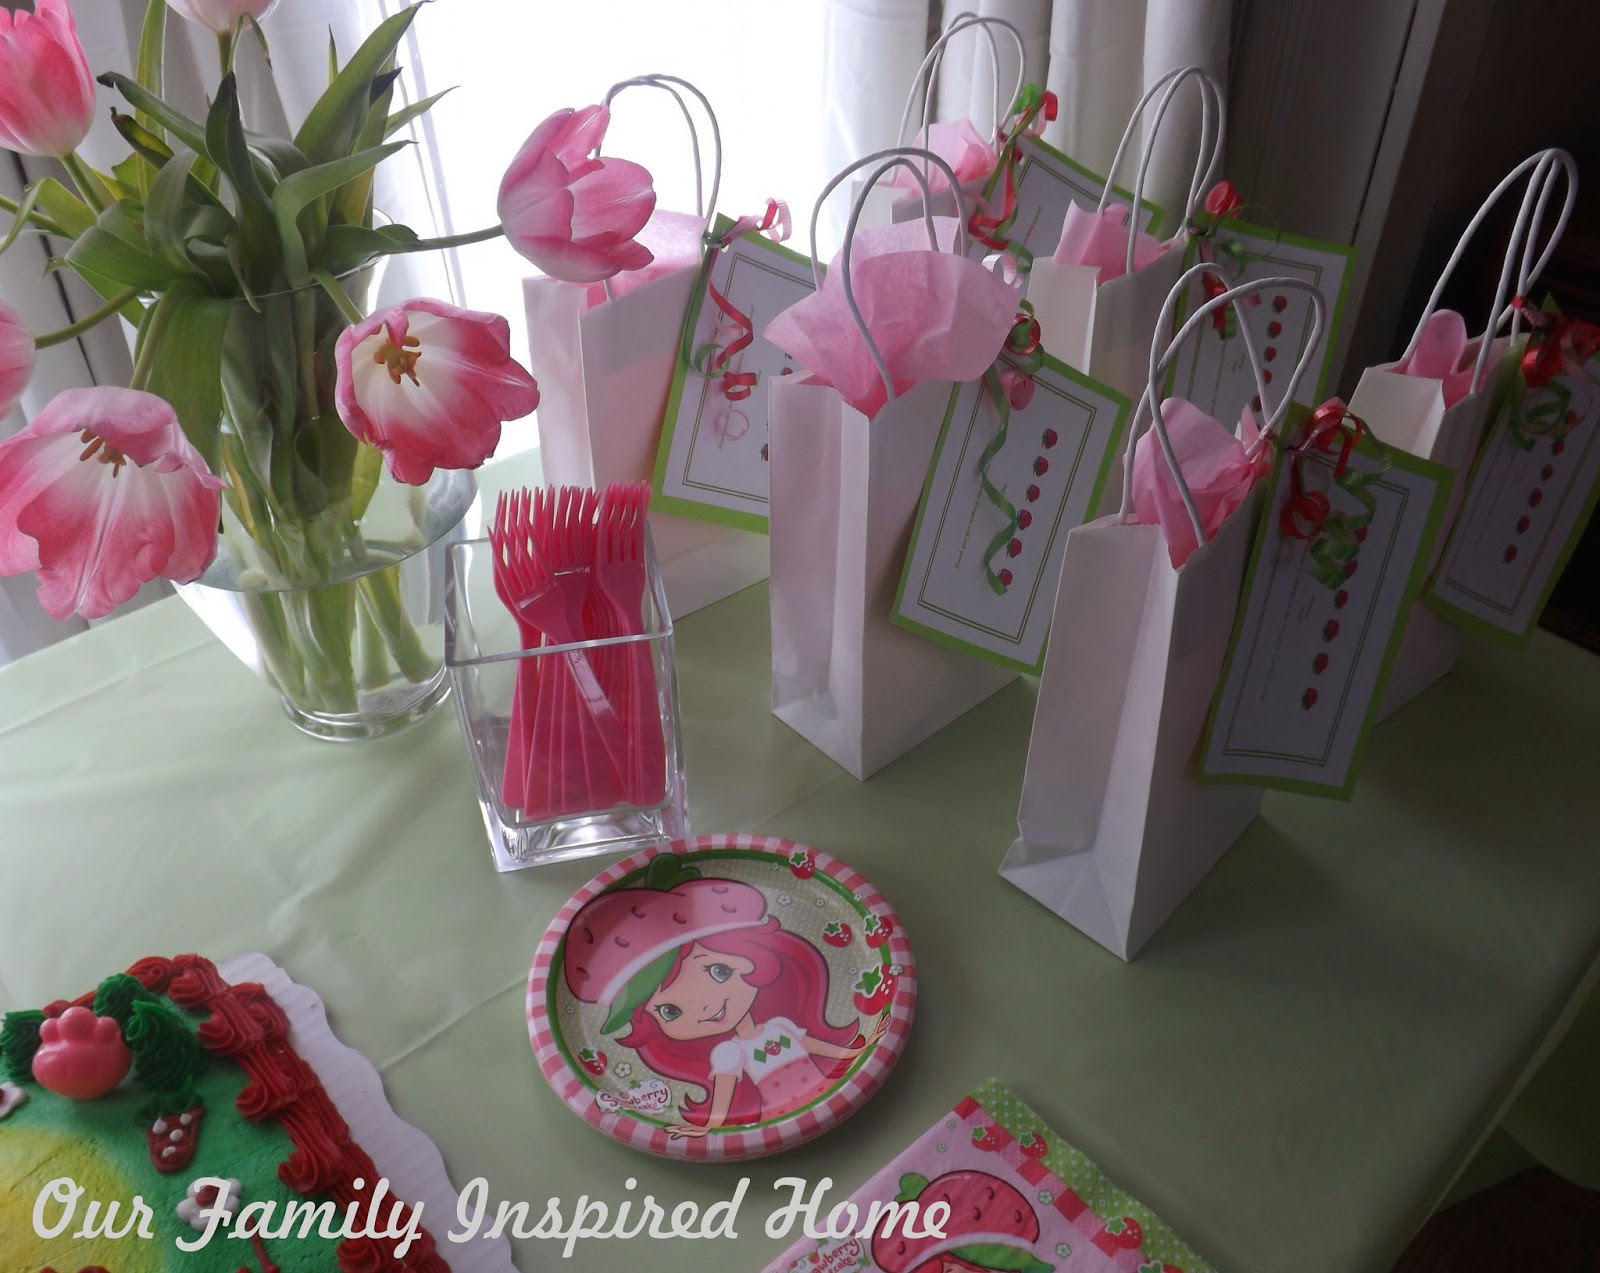
Welcome to Hailey's "berry" special birthday party! As I mentioned in our last post, Hailey's Birthday Strawberry Shortcake Part 1, we hosted two birthday parties, one for her school friends and one for family. Today we are sharing the party for her school friends. We displayed the goodie bags with thank you cards along with fresh flowers, and candy in apothecary jars as part of the Strawberry Shortcake theme decor. We set up an apron painting table for her friends so they were able to make their aprons as they arrived. And, of course, we served cake and ice cream. While planning her birthday parties, I was also planning her school Valentine's Day party goodie bags, Valentine's Day Bags 2014. So, any supplies that I needed were purchased together at Target, Hobby Lobby, Party City, and the cake was ordered from Walmart. Our Sweet Baby Love was in awe. Every time she walked into our dining room she would say, "Oh Mommy, it's so pretty!"


Hailey all ready to welcome her guests.


Hailey and her friends had a great time!

In our next post we will share
how we changed it up
a little bit to include lunch.
Two different parties using one theme.
Awesome!

We would love for you to follow us on Facebook, Google +, Twitter, Pinterest, and Hometalk!

Thanks for visiting Our Family Inspired Home!

Tuesday, September 3, 2013

Our New Home ~ The Downstairs Before

Yay! Thankfully, we now have air! Of course, the weather is suppose to cool down a little this week and we may not need it, but we are so happy to have the furnace and air, almost, complete. Last week, we shared pictures of the outside of our home that were taken on the day we purchased our house (Our New Home ~ The Outside Before). Today, we will share the downstairs "before" pictures. It will be a while before we will have "after" pictures. These pictures I, also, took last year, on the day we bought our house. When we bought our house we thought the layout was great for our family and it had plenty of space. We could see the potential and knew what the house could become. After being here for two months, we are, even, more excited to make it into the home we envisioned, last summer. Recently, we were fortunate to have the opportunity to see older pictures our house. It was such a lovely house. It will take a lot of work, but we hope to make it lovely again!


Enter the front door and there is a foyer. To the left is the stairway,
to the right is the parlor, and straight through is the office/playroom.


Parlor


Dining room


Office/Playroom


Bathroom


Sunroom/Eating area (Part of the family room.)


Family room
(To the left are the kitchen and bar area.)
(The kitchen, sunroom, and family room are all connected)


Family room
(You can see the side porch through the door and window.)
(Also, behind the door that Chris is working on there is a back stairway to the upstairs.)


Kitchen
(Hard to see, but the deck is off the back door.)


Kitchen


Hope you enjoyed our tour!
 
Thanks for visiting Our Family Inspired Home!